República 23
A Prémio Valmor 1913 Art Nouveau office building at the heart of the Saldanha corridor — six floors of character offices on one of Lisbon's most established avenues.
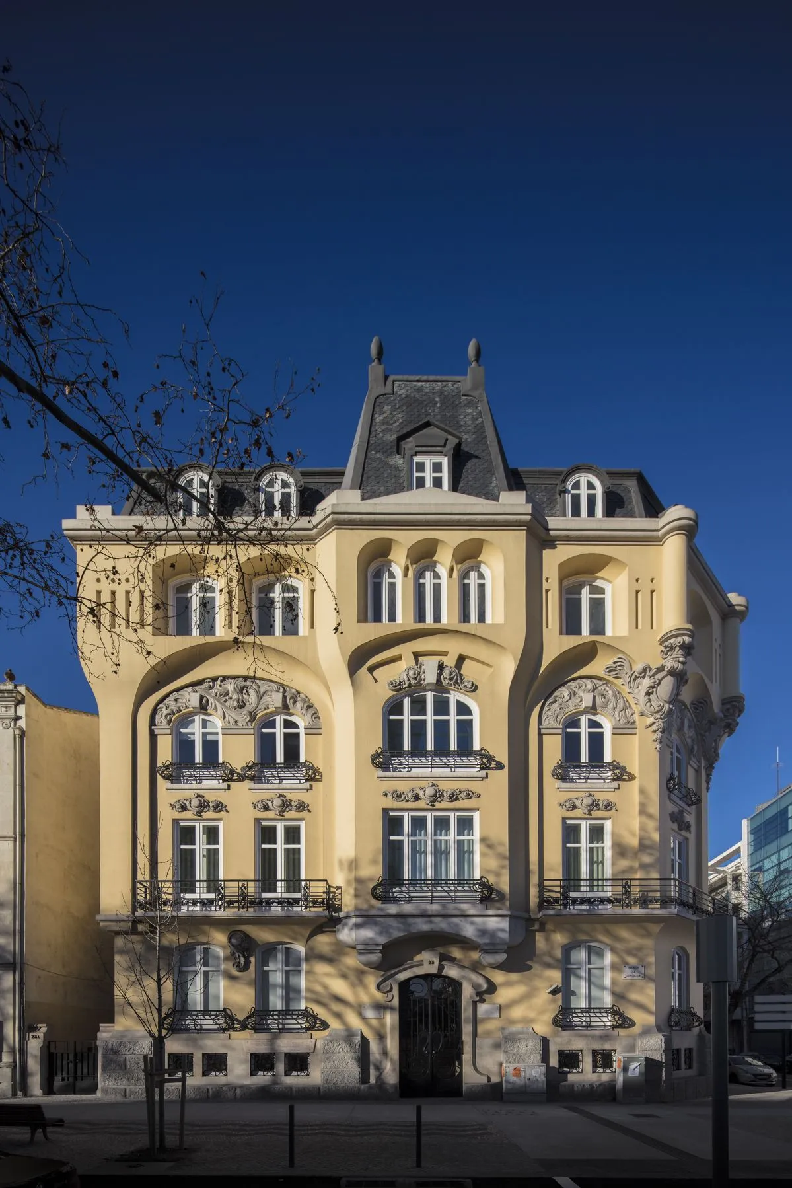
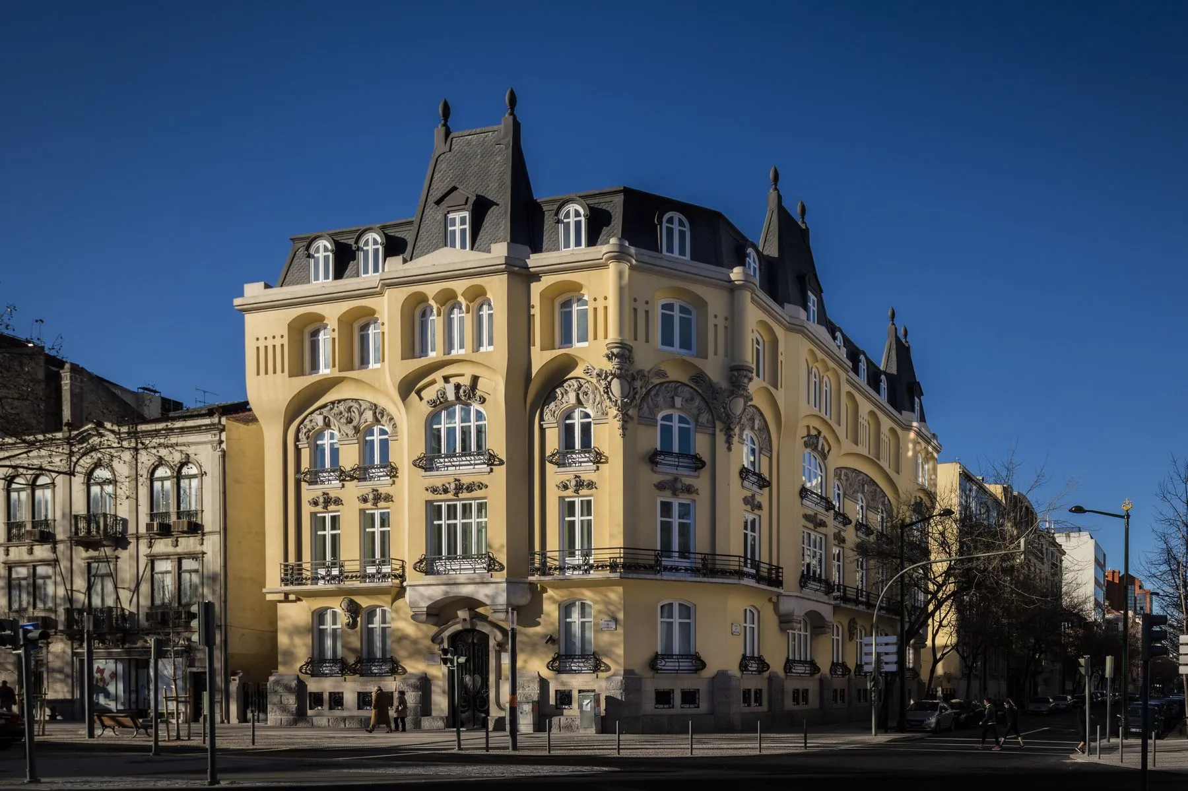
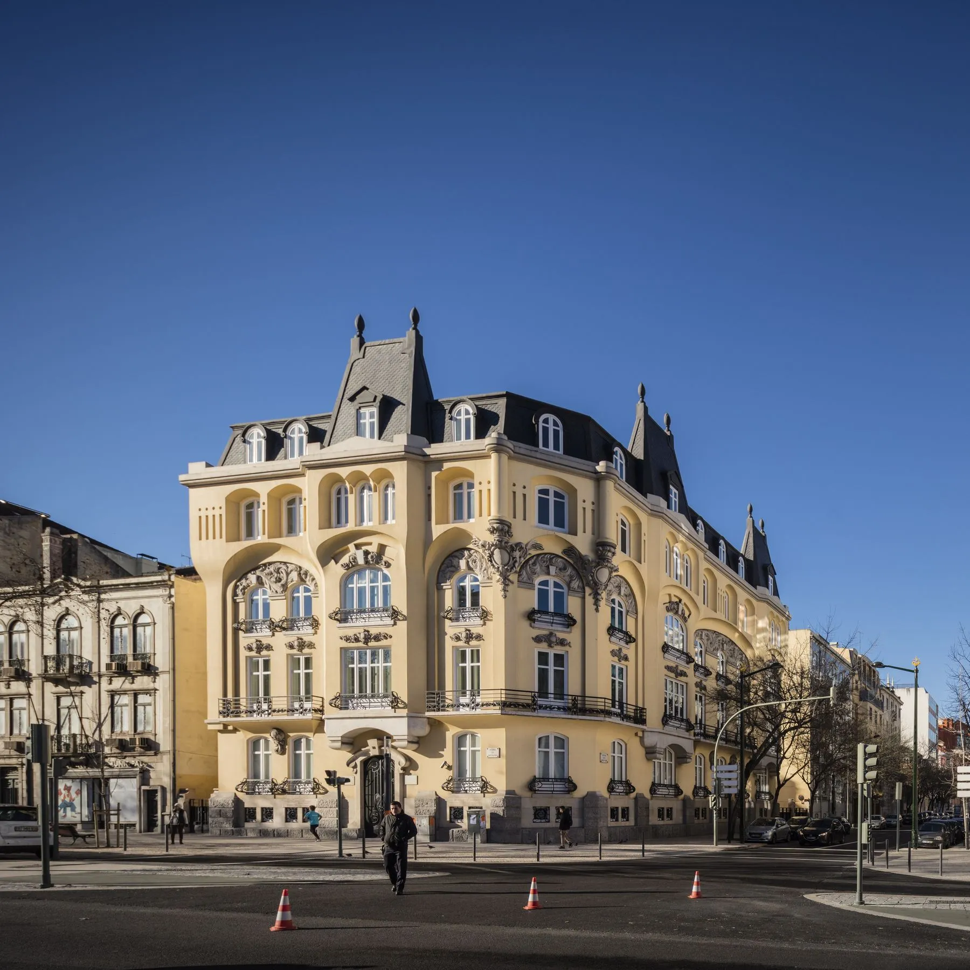
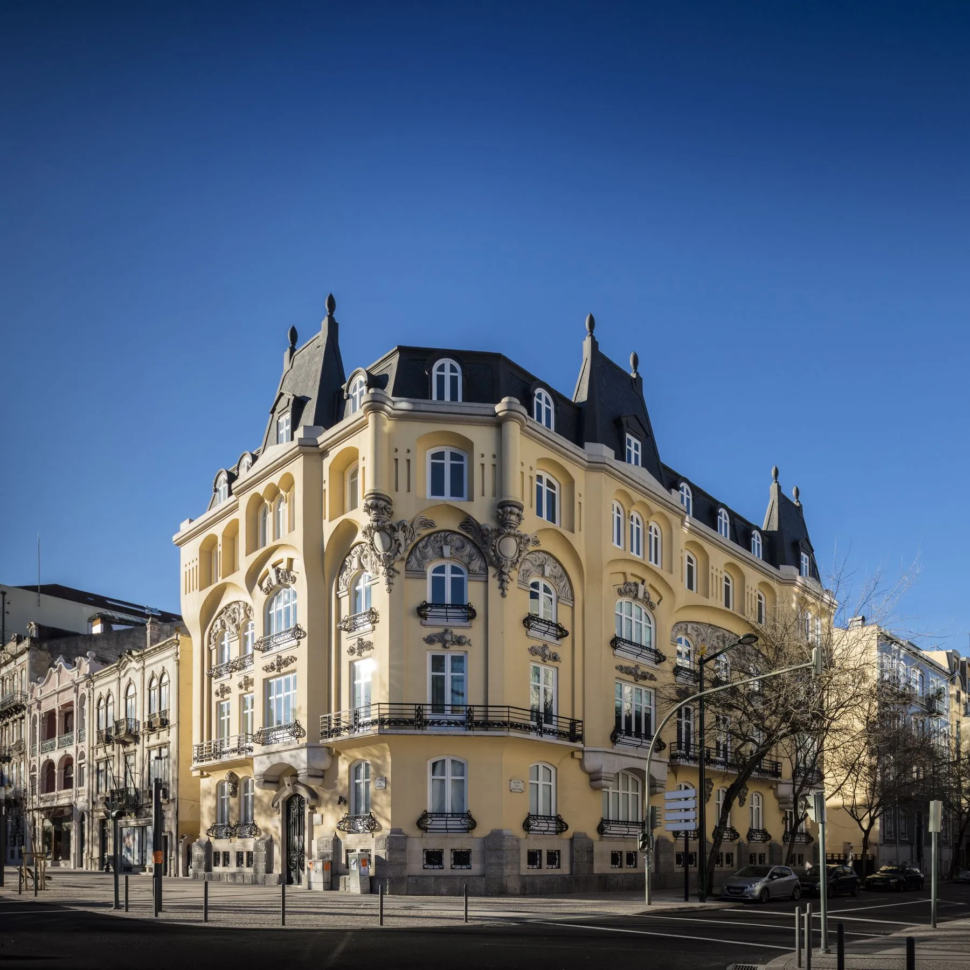
República 23 is a landmark Art Nouveau office building on Avenida da República — awarded the Prémio Valmor in 1913, classified as Imóvel de Interesse Municipal, and one of a select few architecturally distinguished addresses in the Lisbon CBD.
Prémio Valmor, 1913
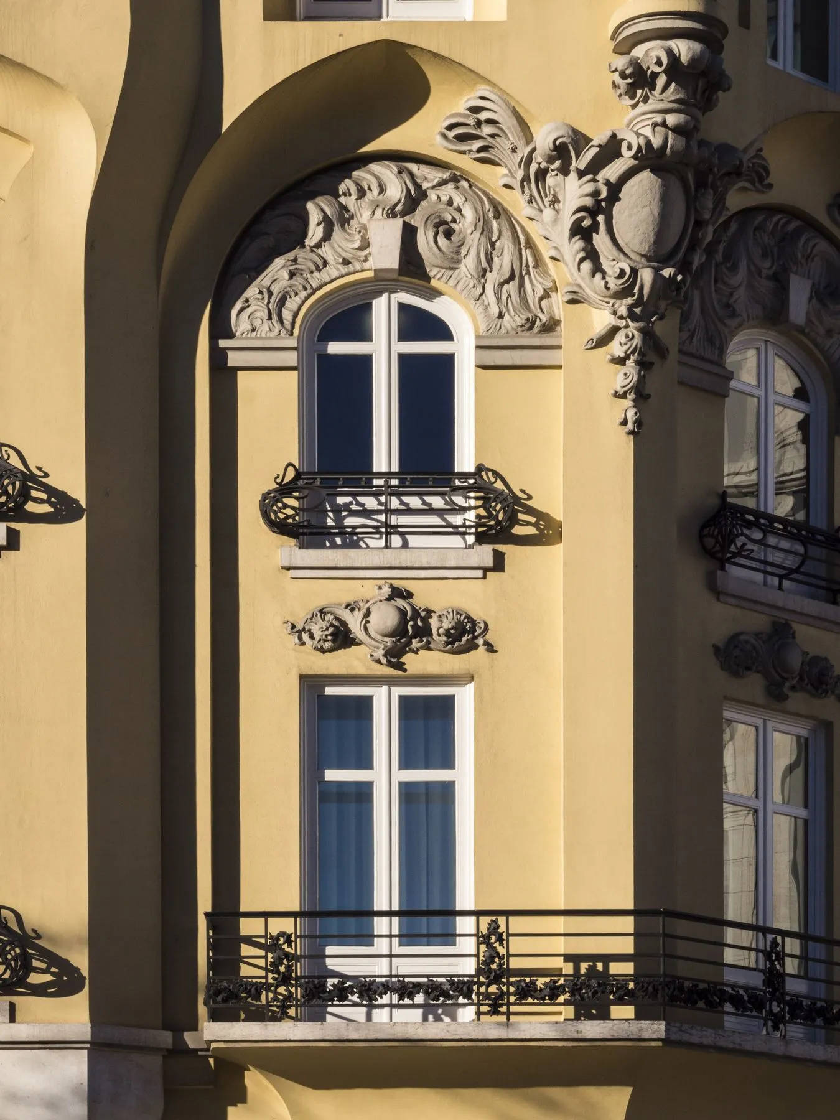
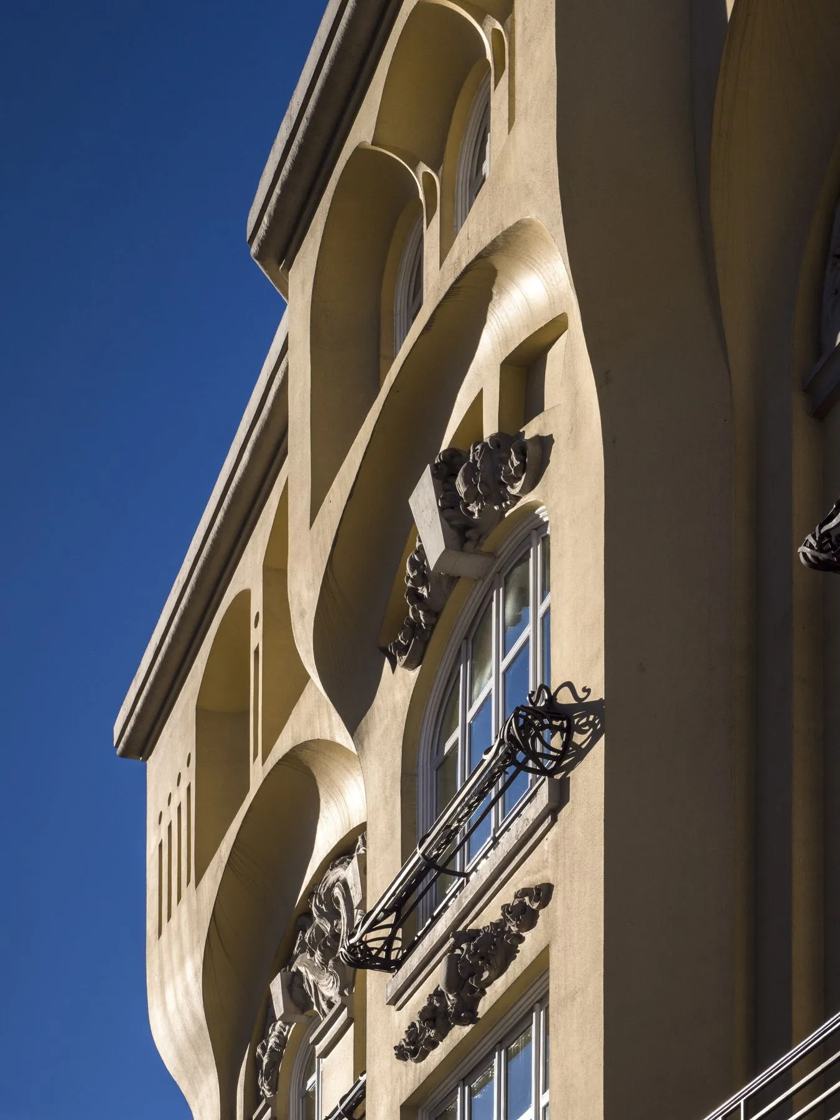
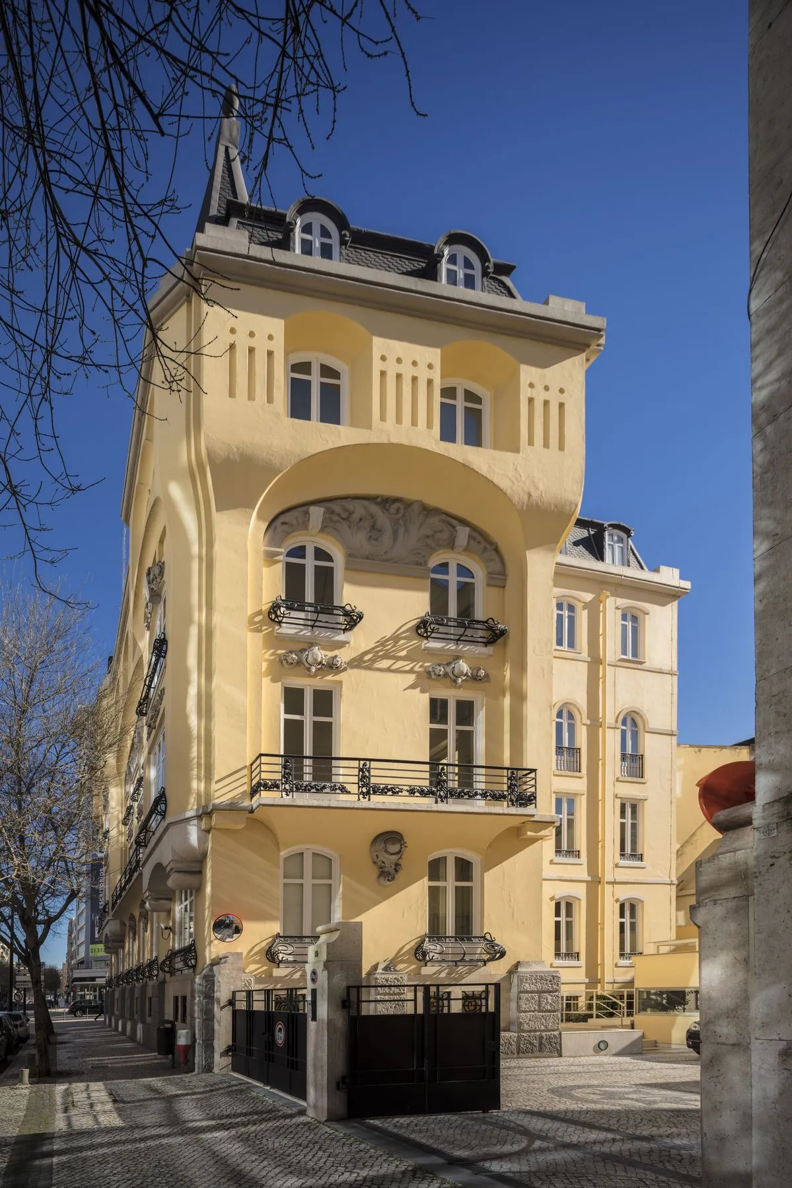
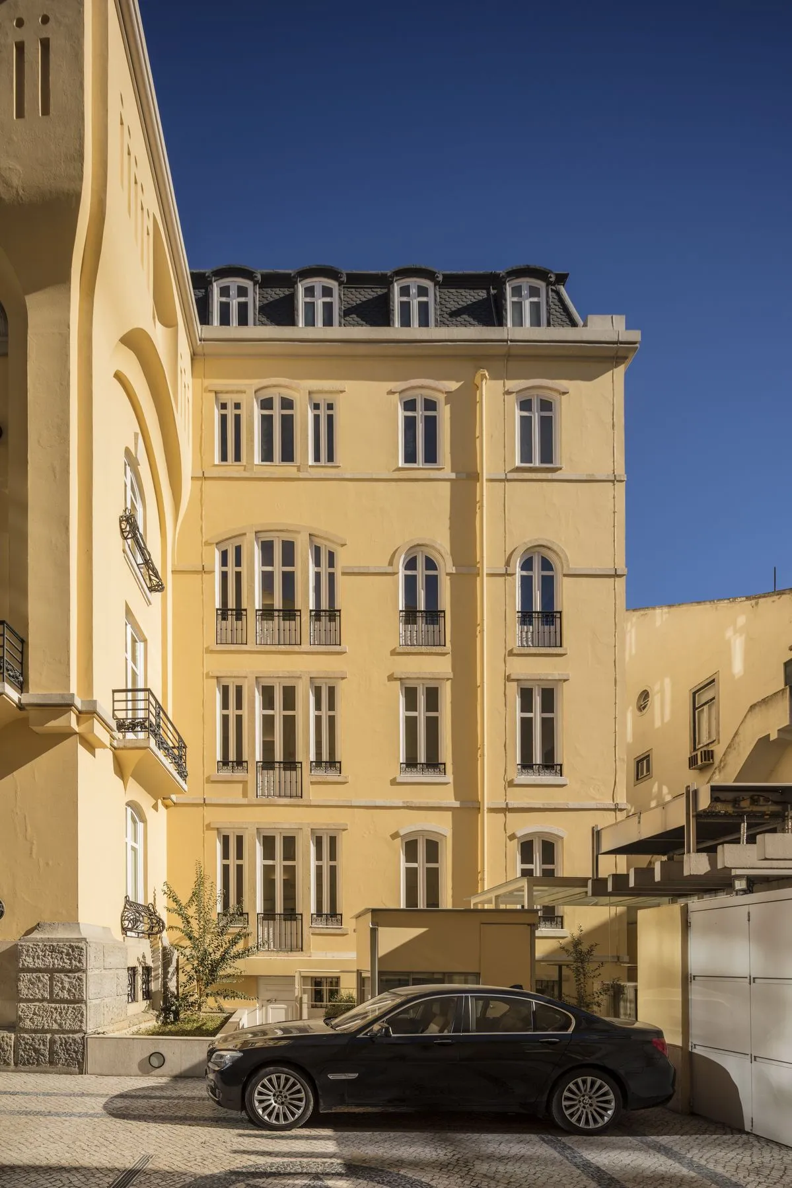
Designed by the architect Miguel Nogueira at the turn of the twentieth century and completed in 1913, República 23 was awarded the Prémio Valmor — Lisbon's highest architectural distinction — in its inaugural decade. The exuberant Art Nouveau façade, with its mansard roofs, dormer windows and wrought-iron balconies, remains one of the avenue's defining presences.
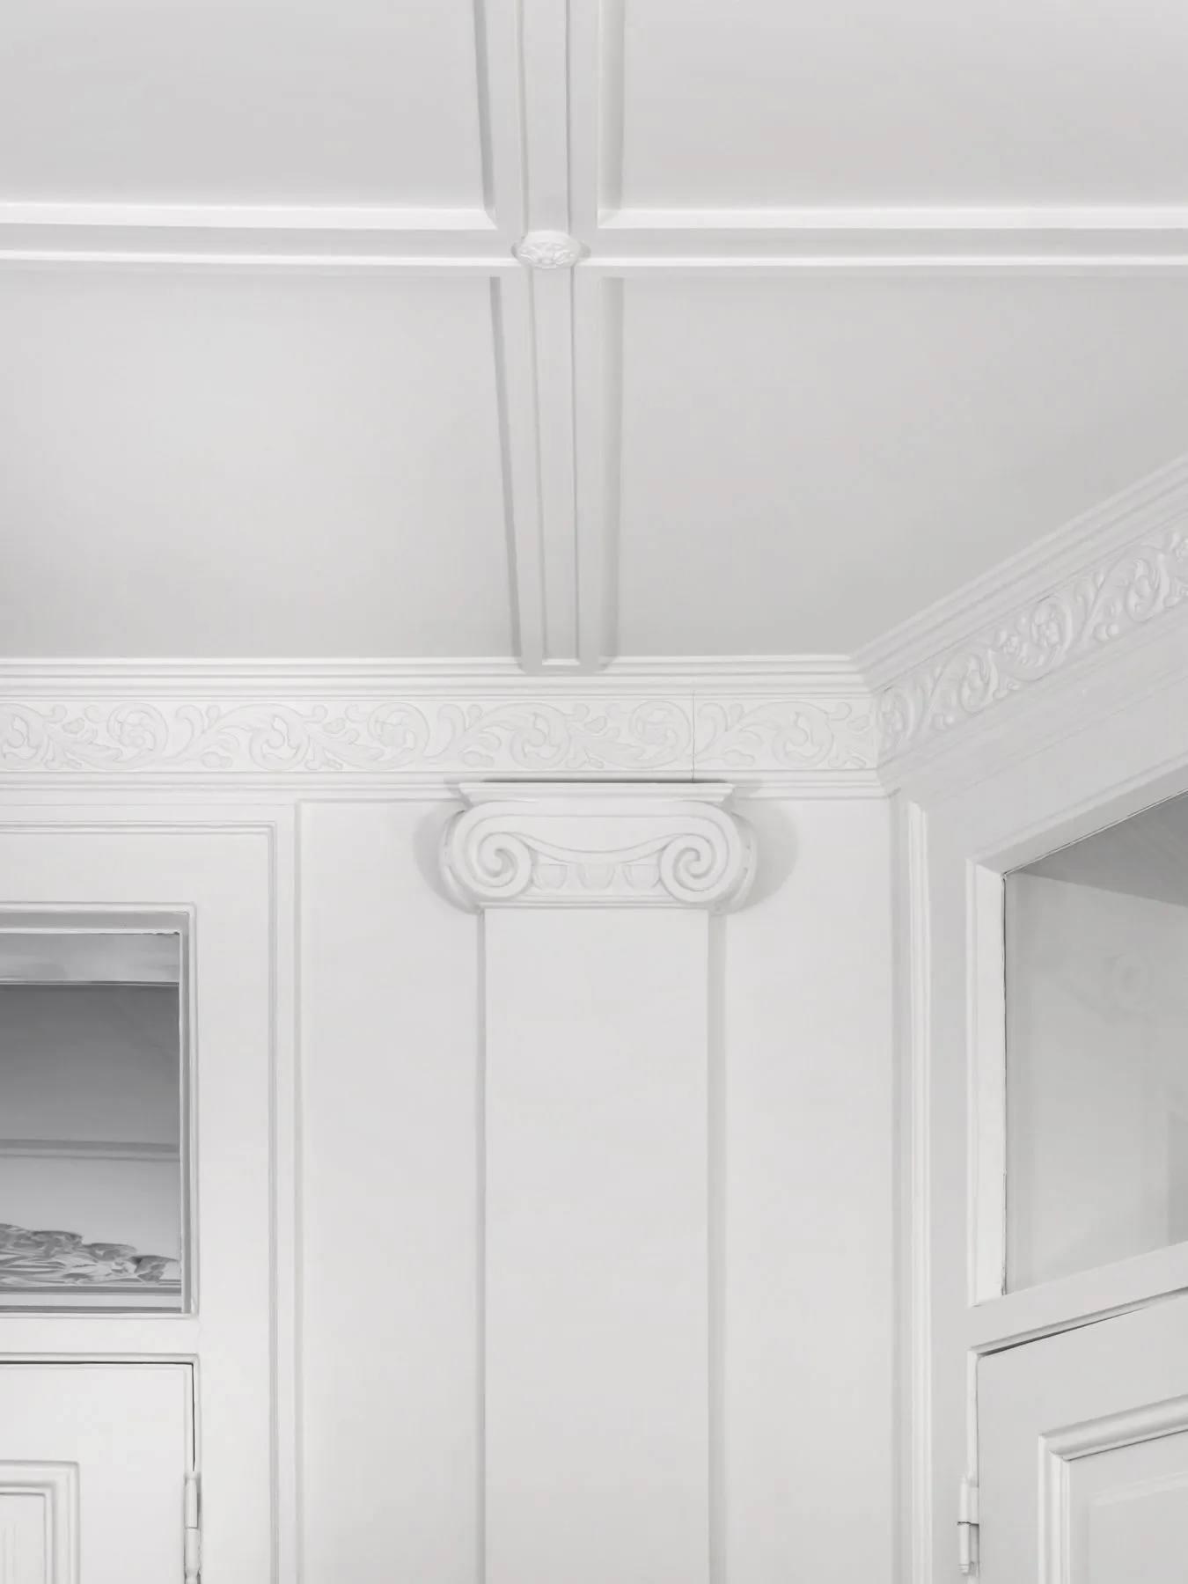
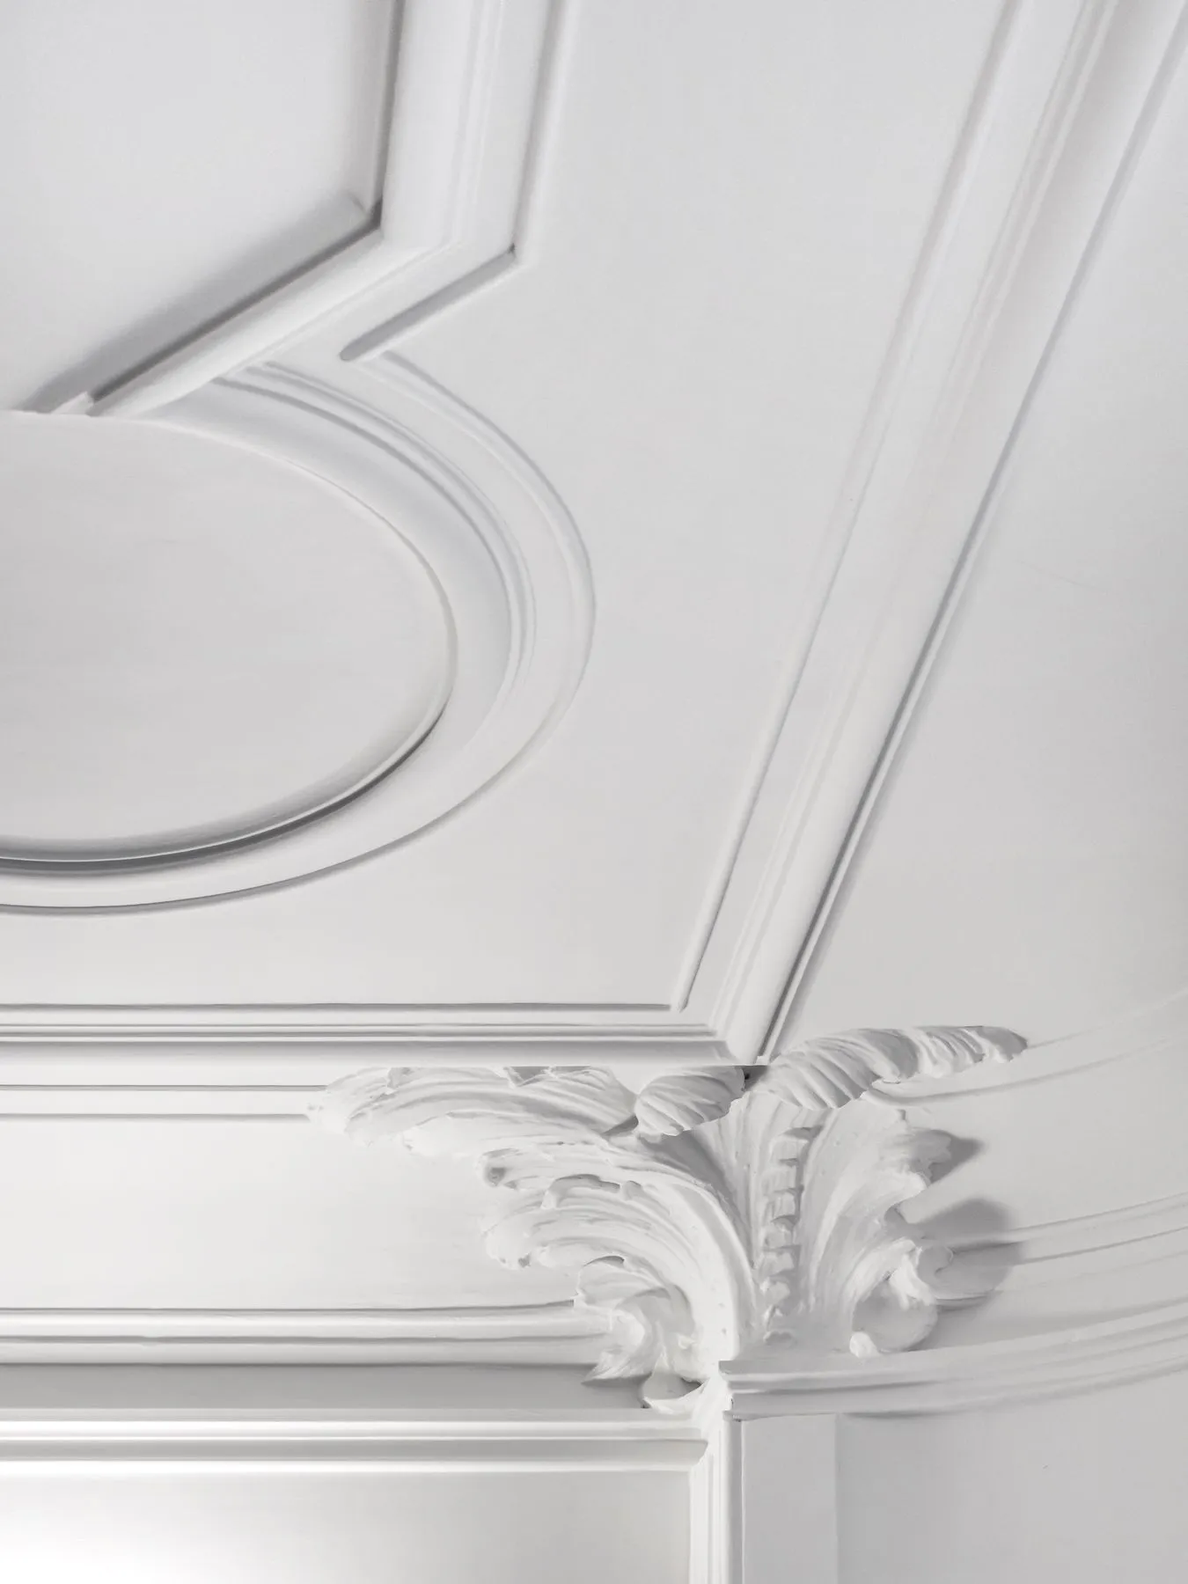
Originally conceived as a residential palace and converted to offices in the second half of the twentieth century, the building was fully restored in 1998/2011 and 2015. The works preserved the original ornamental plasterwork, timber joinery and tall window proportions while introducing modern services throughout.
The building is individually classified as an Imóvel de Interesse Municipal and benefits from full exemption from IMI and IMT under the Estatuto dos Benefícios Fiscais.
Light, ornament, and a three-metre ceiling
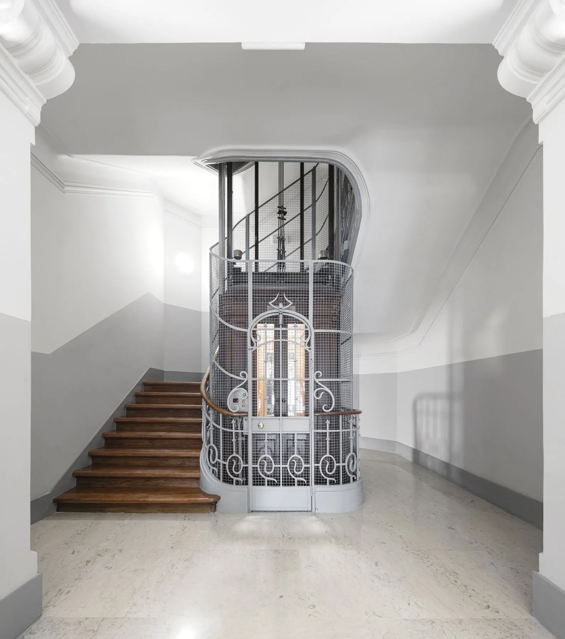
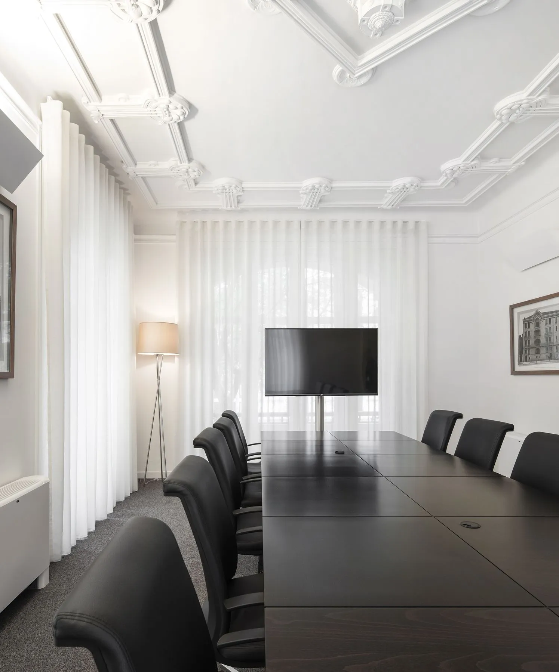
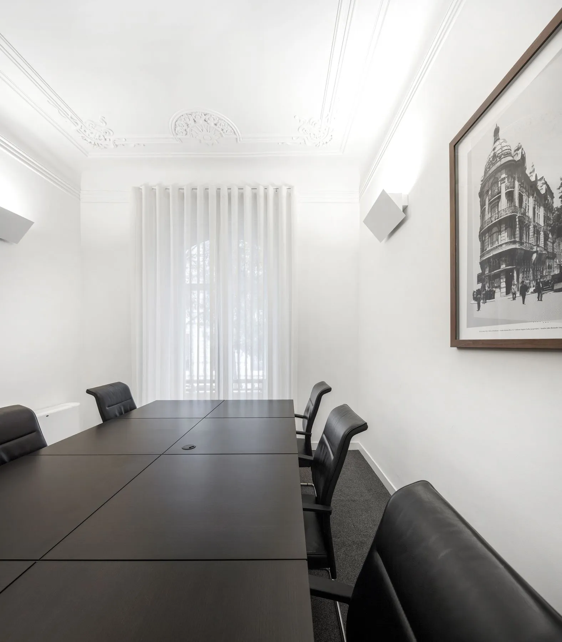
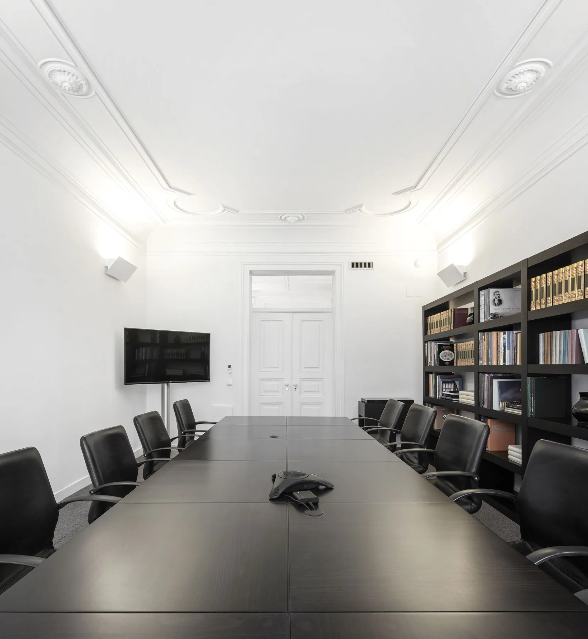
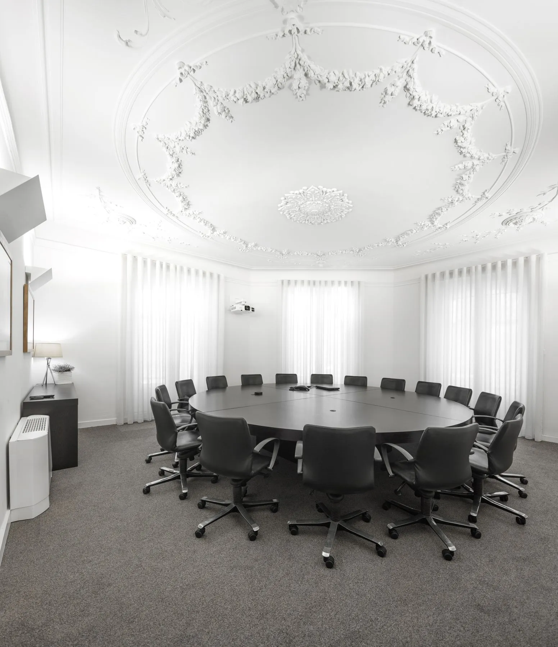
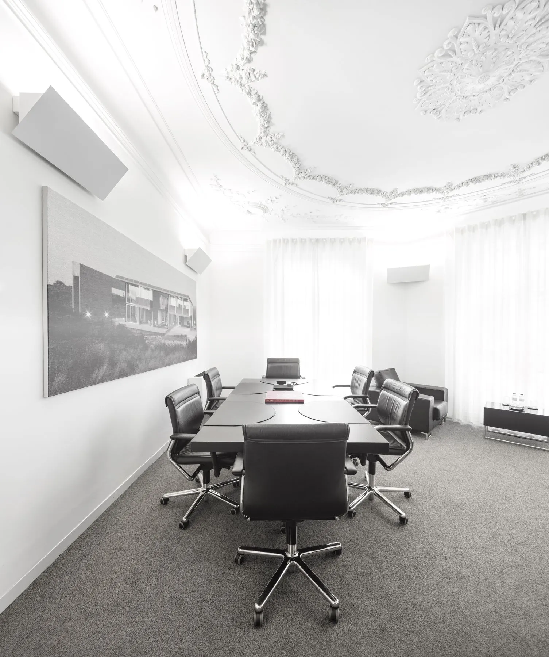
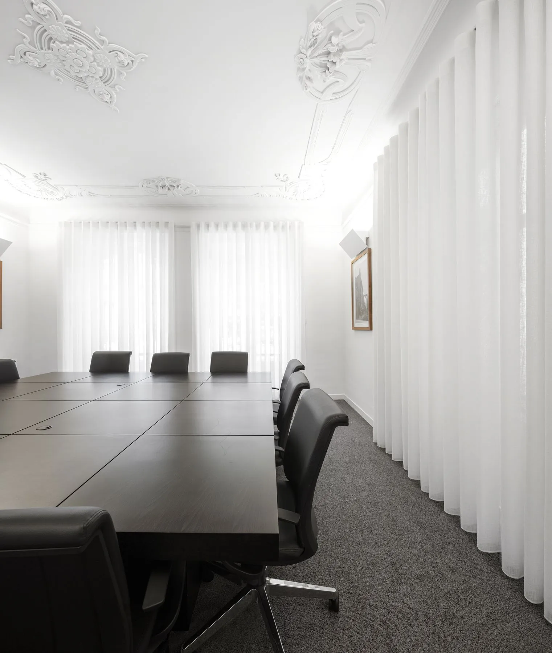
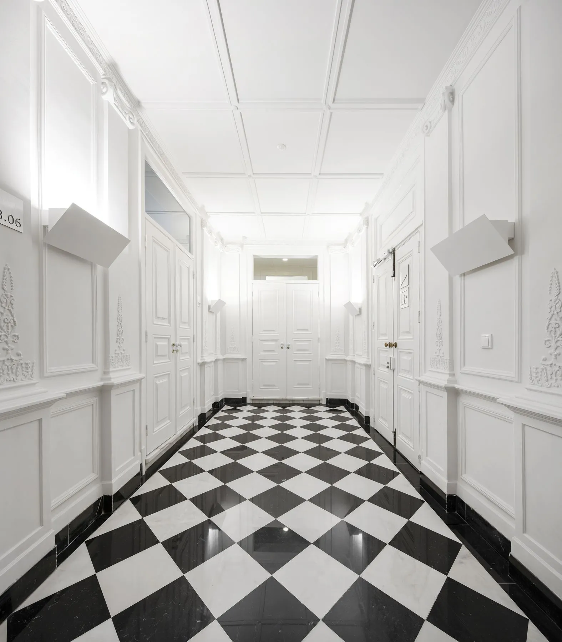
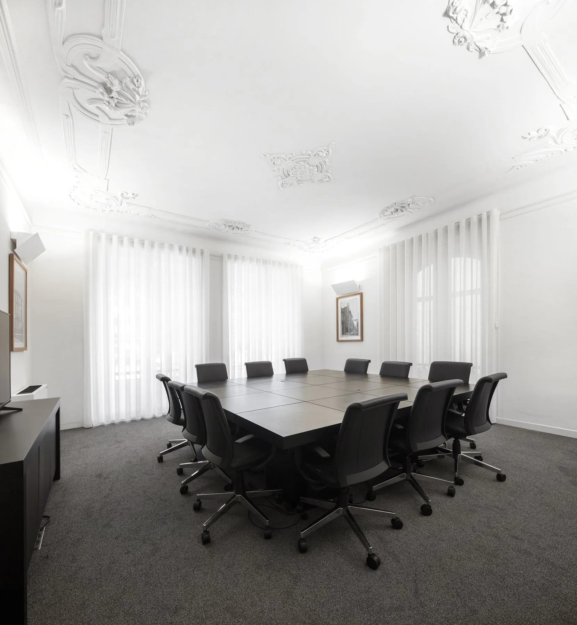
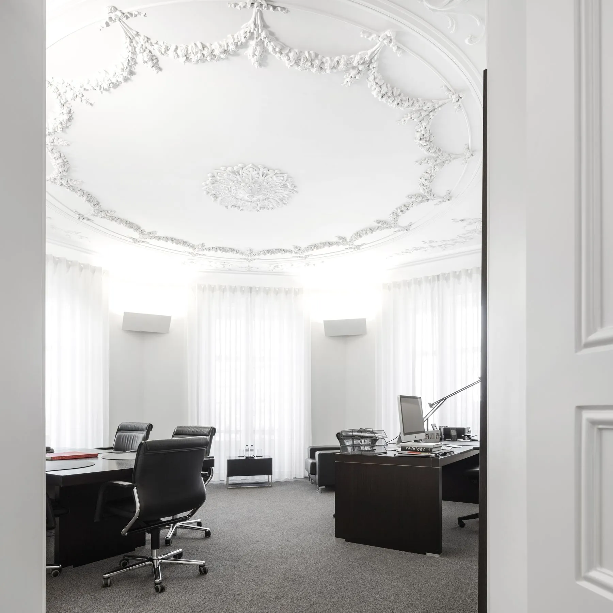
Each of the six office floors retains the building's original proportions — three-metre ceilings, deep window reveals, and ornamental plaster mouldings restored in the most recent works. Natural light enters from all four façades, and the windows have been double-glazed in painted timber frames, with additional soundproofed glazing in selected offices facing the avenue.
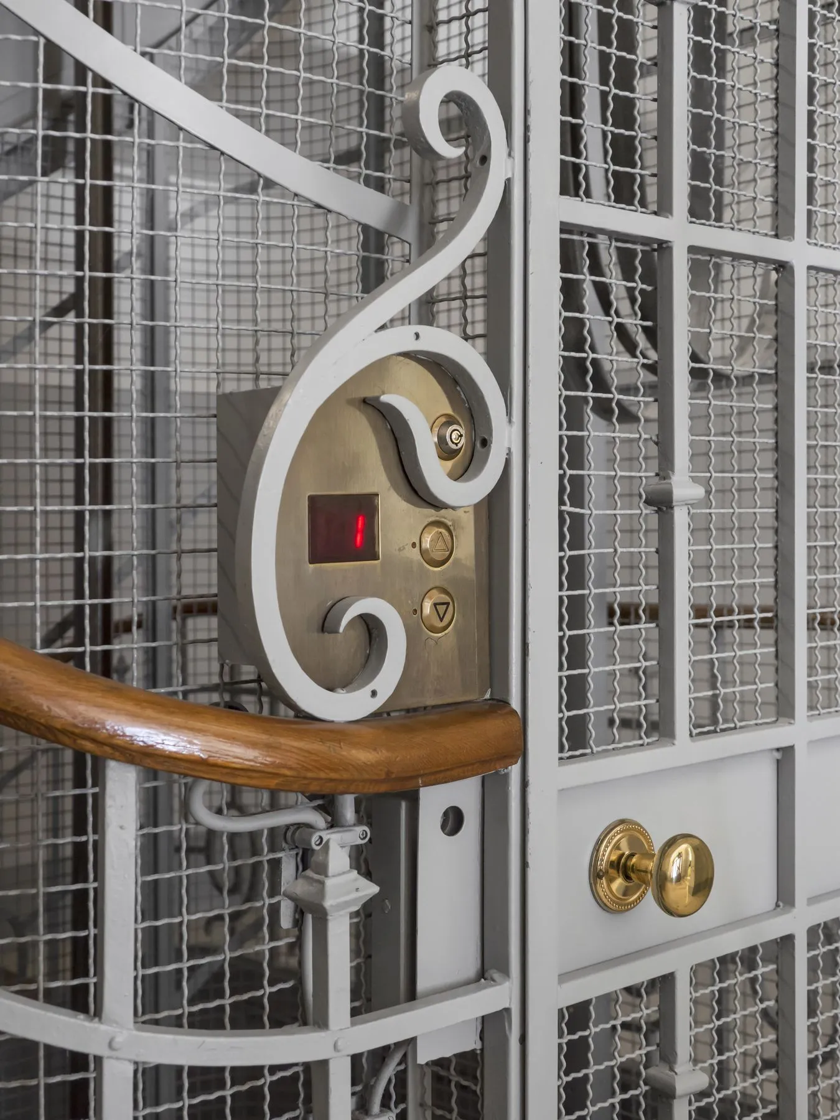
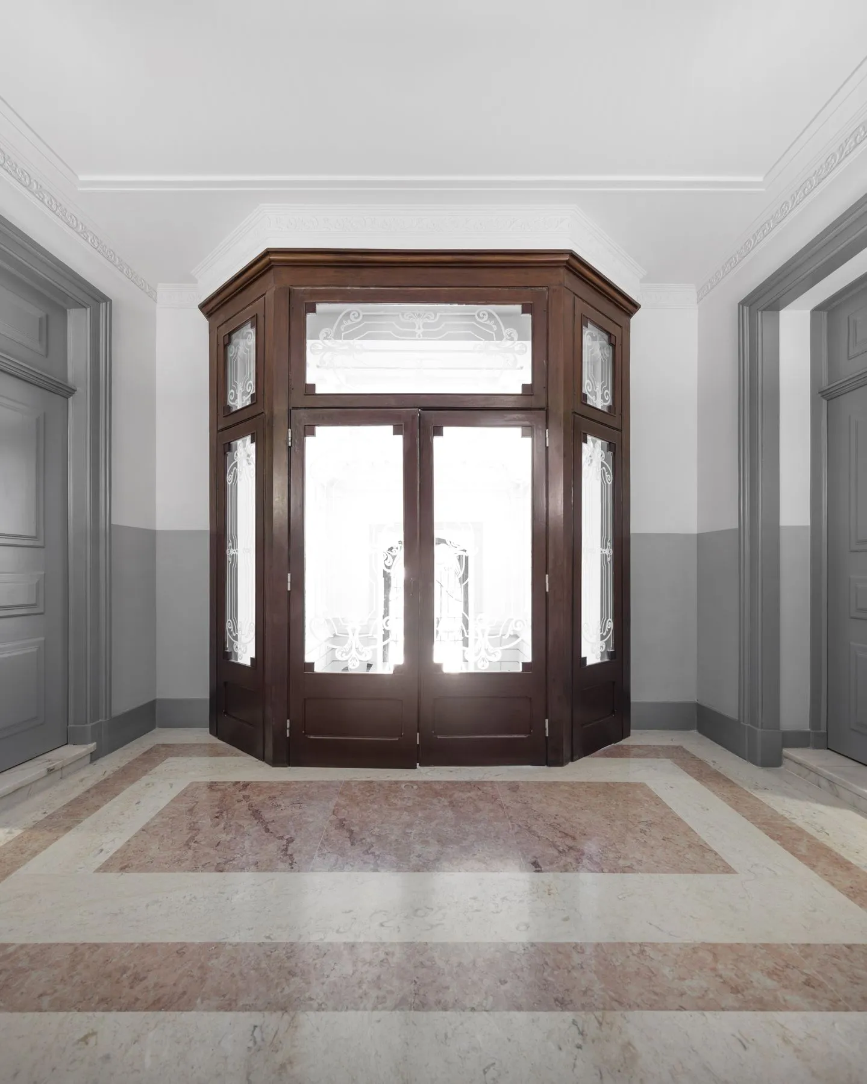
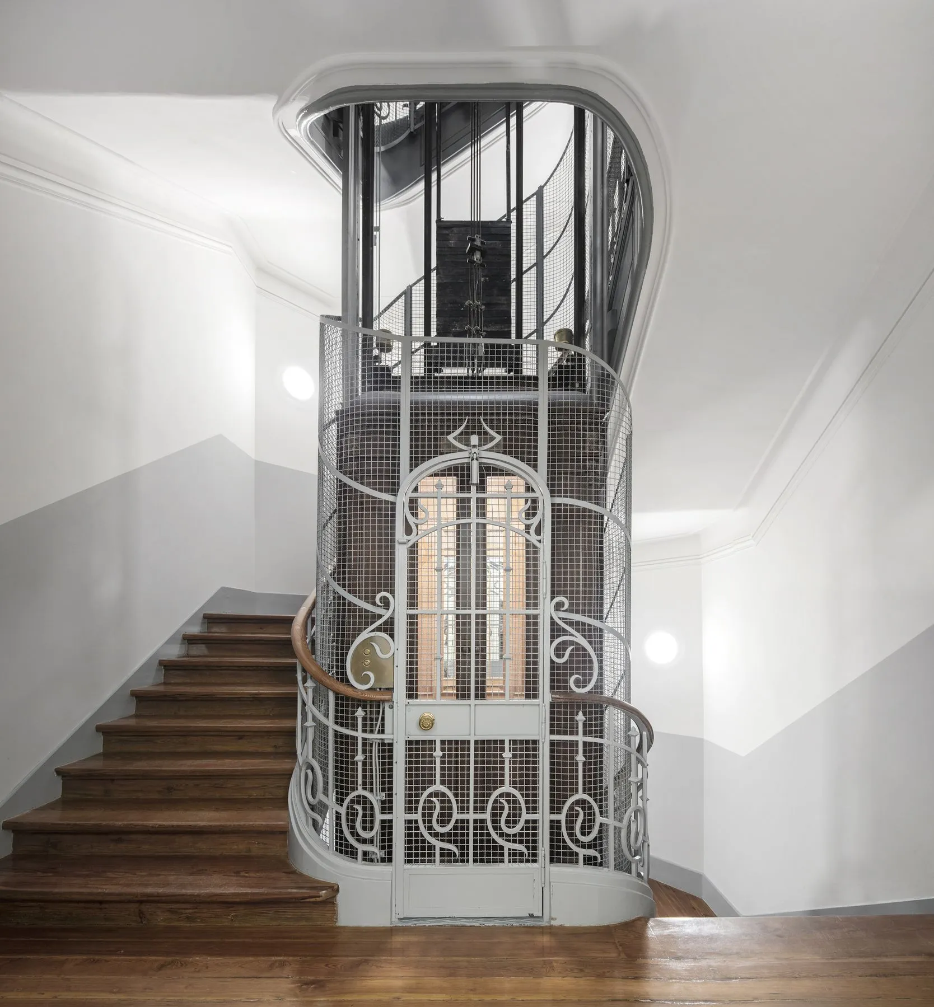
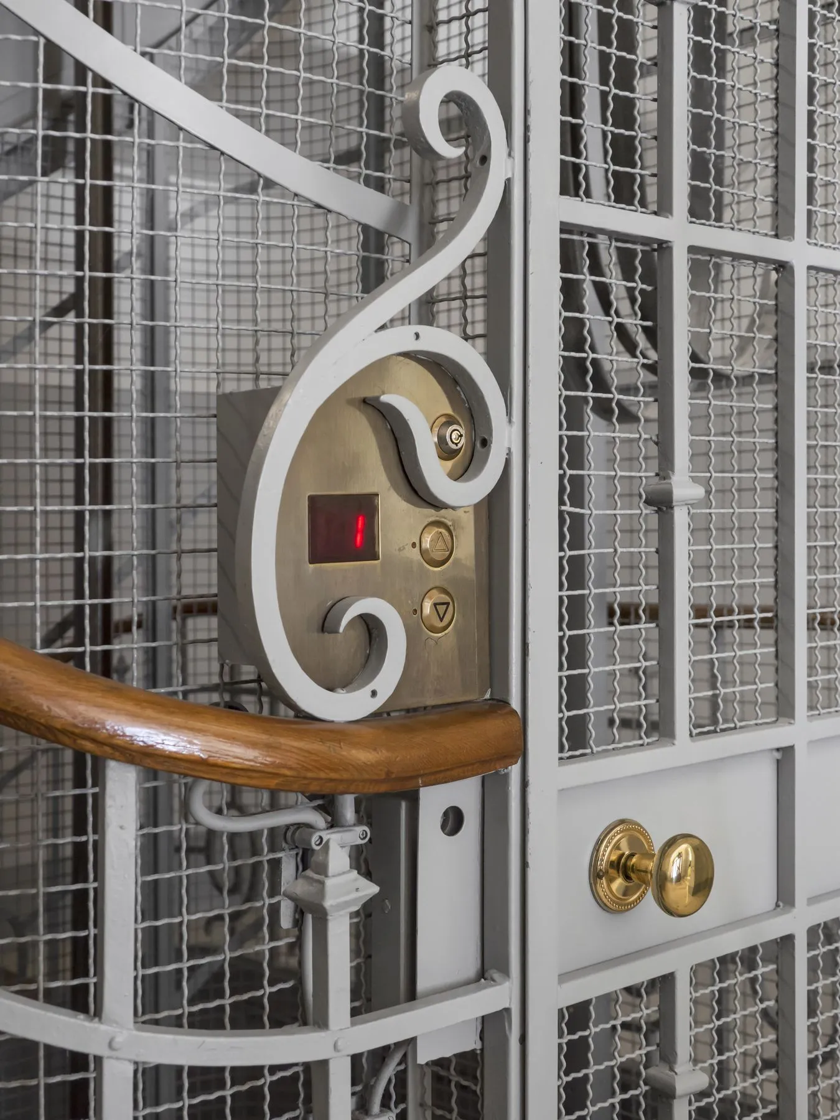
The main entrance opens onto the original Art Nouveau wrought-iron cage lift and a generous timber staircase — the historic heart of the building, restored and in daily use.
Working spaces under restored Art Nouveau ceilings
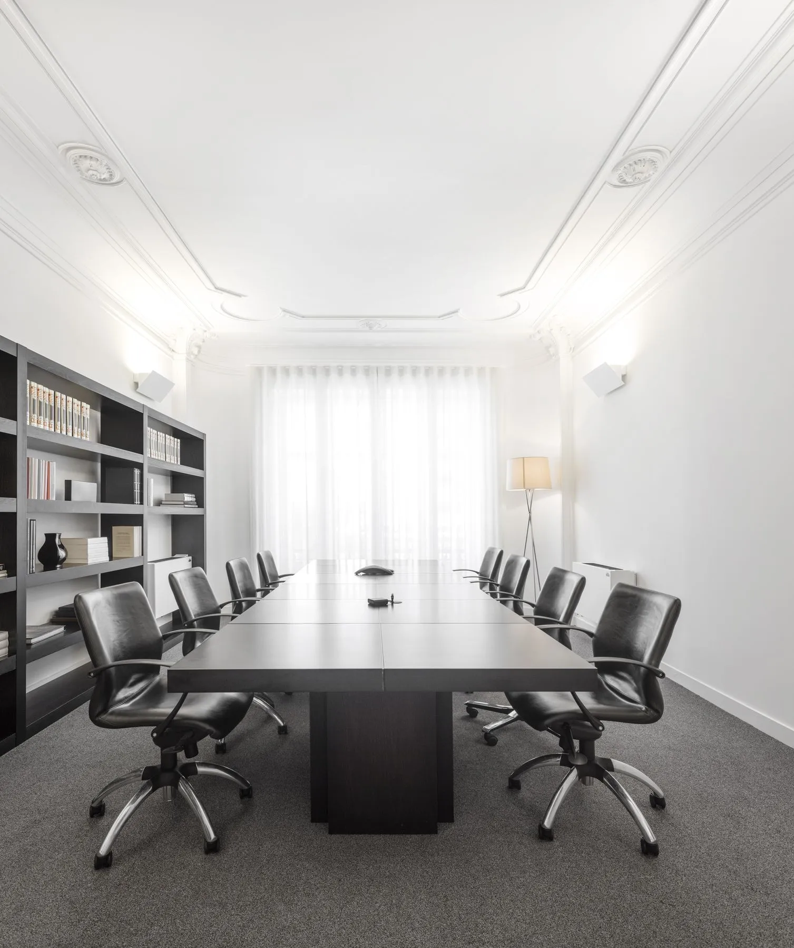
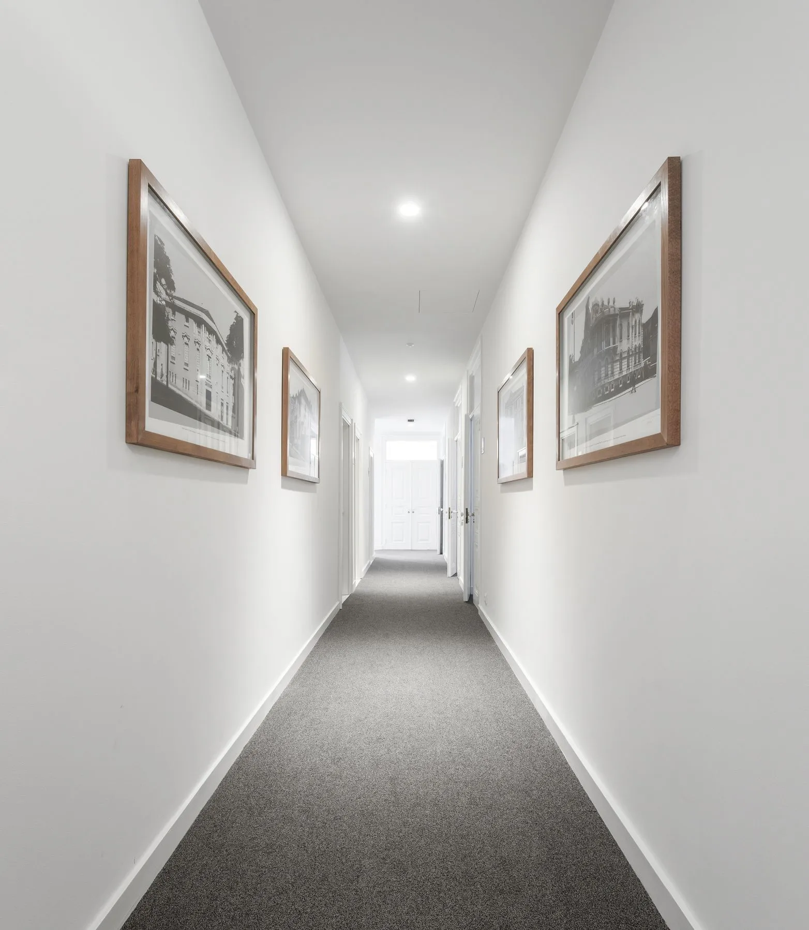
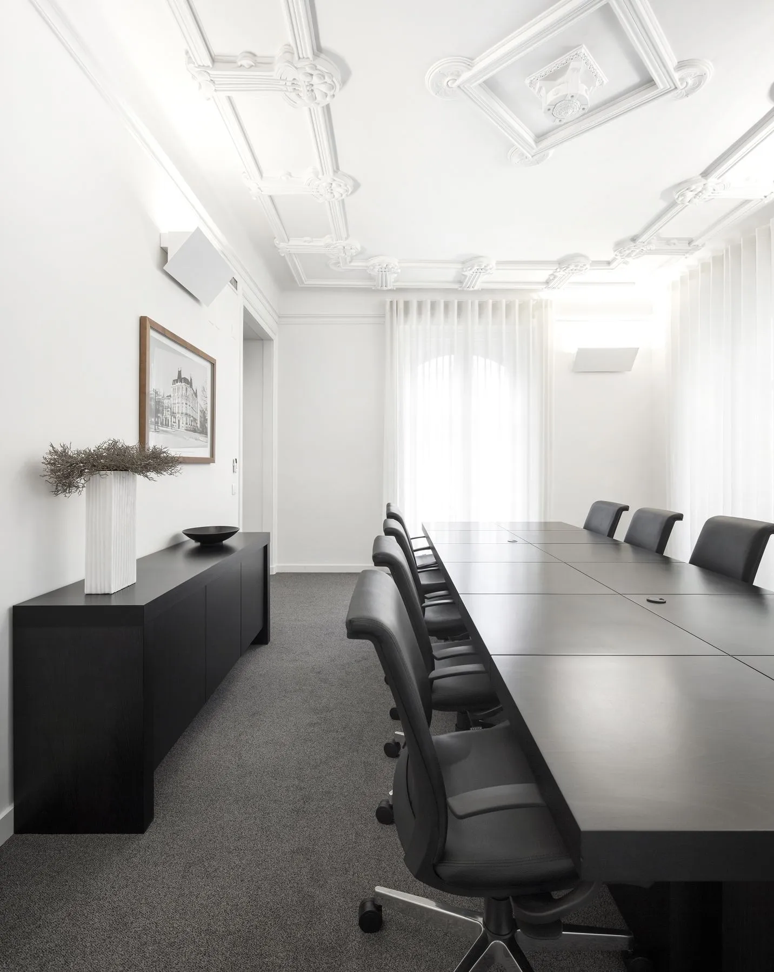
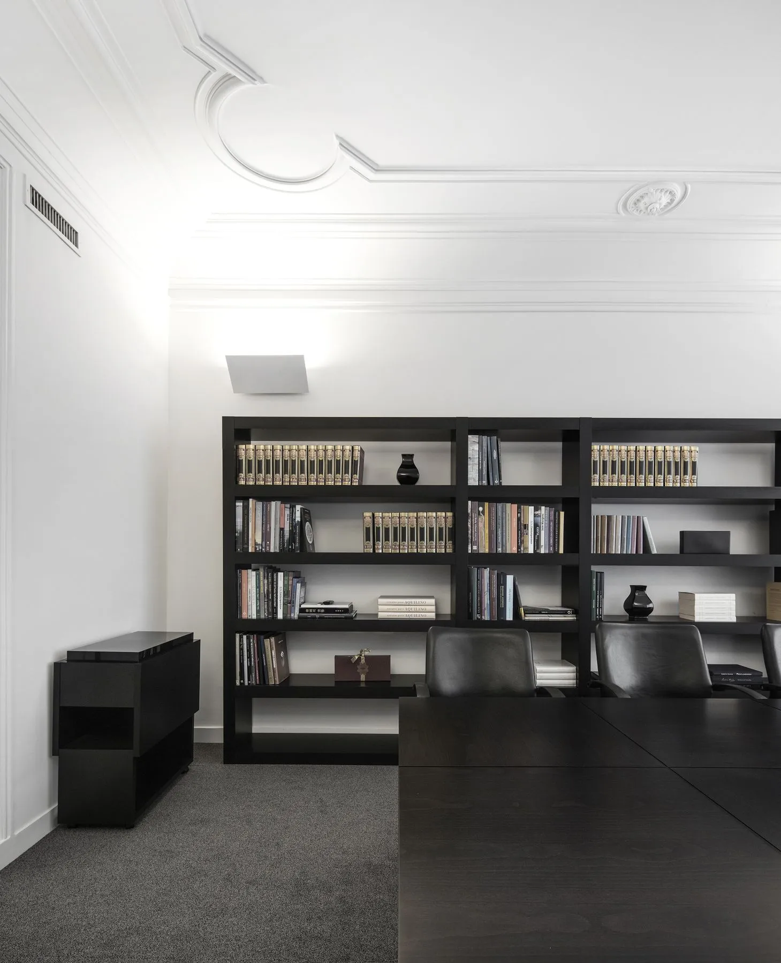
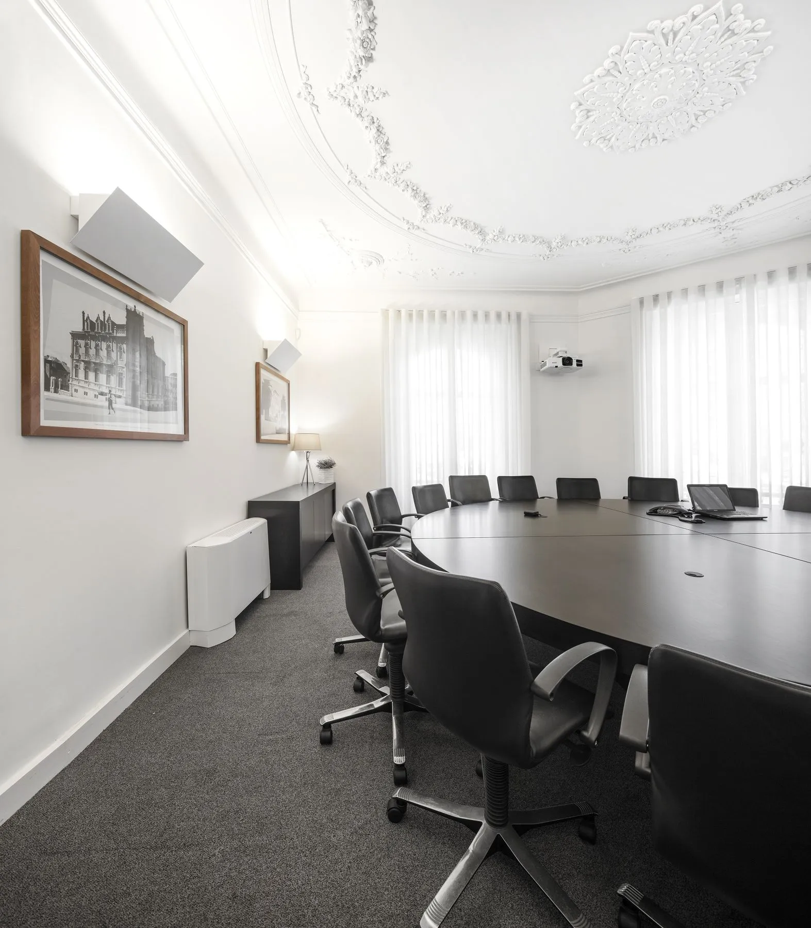
Behind the historic envelope, every floor is delivered as a modern Cat-A office — meeting rooms, executive offices and open work areas sit under original ornamental plasterwork, preserved through the restoration campaigns of 1998/2011 and 2015.
Services are full and contemporary: air conditioning throughout, raised technical floor for cabling, restrooms and kitchenette on every above-ground floor, and a service lift connecting all six office floors with the four underground levels.
The avenue, the corridor, the city.
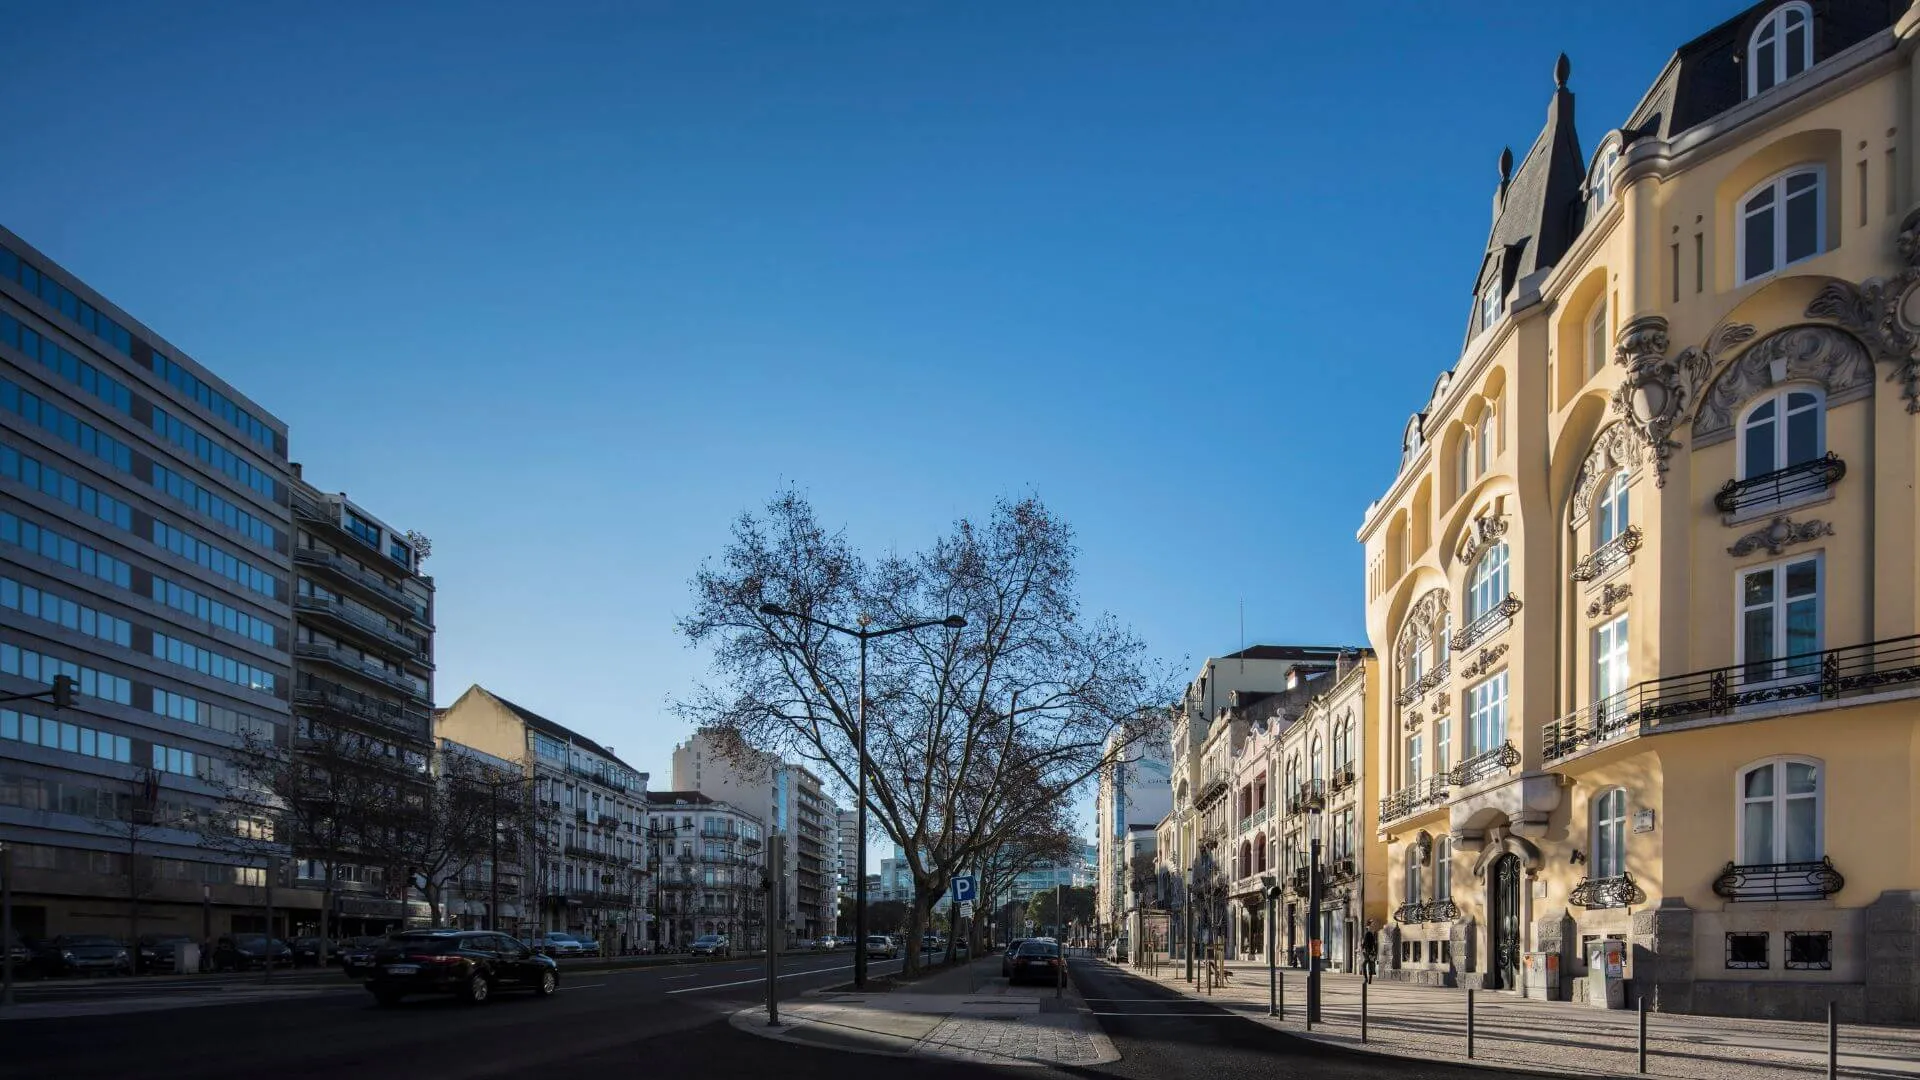
Avenida da República is one of the most established corporate corridors in Lisbon — a tree-lined Belle-Époque axis that runs from Saldanha to Campo Pequeno, lined with banking, finance, consulting, technology, legal and energy addresses.
Public transport
By car
Belle-Époque corridor
Avenida da República — a tree-lined Belle-Époque axis running through the CBD, defined by listed Art Nouveau and Beaux-Arts façades.
Saldanha CBD
Lisbon's principal intermodal hub — Yellow, Red and Linha Circular metros meet here, with direct rail and bus connections city-wide.
Avenidas Novas
A mixed-use district where corporate, residential, retail and dining uses live together, with everyday essentials within easy reach.
Corporate cluster
A dense five-minute radius of finance, banking, energy, consulting, technology, legal and communication addresses.
Six floors. One building.
Each floor occupies a single plate, with the original proportions intact and the option of conventional cellular fit-out or open-plan arrangement.
On site, and across the corner
Twenty-four dedicated parking places between the four underground levels and the private backyard, with thirty-nine additional places available at the adjacent garage on Avenida João Crisóstomo 38 — directly around the corner.
Heritage envelope, engineered services
The restoration campaigns (1998/2011 and 2015) preserved the original character of the building. Behind the historic façade, R23 is engineered for a full corporate operation — dedicated power generation, an in-building data centre, fire-detection and suppression across every floor, centralised security and a serviced four-level basement.
Three-metre ceilings
Original proportions retained on every floor.
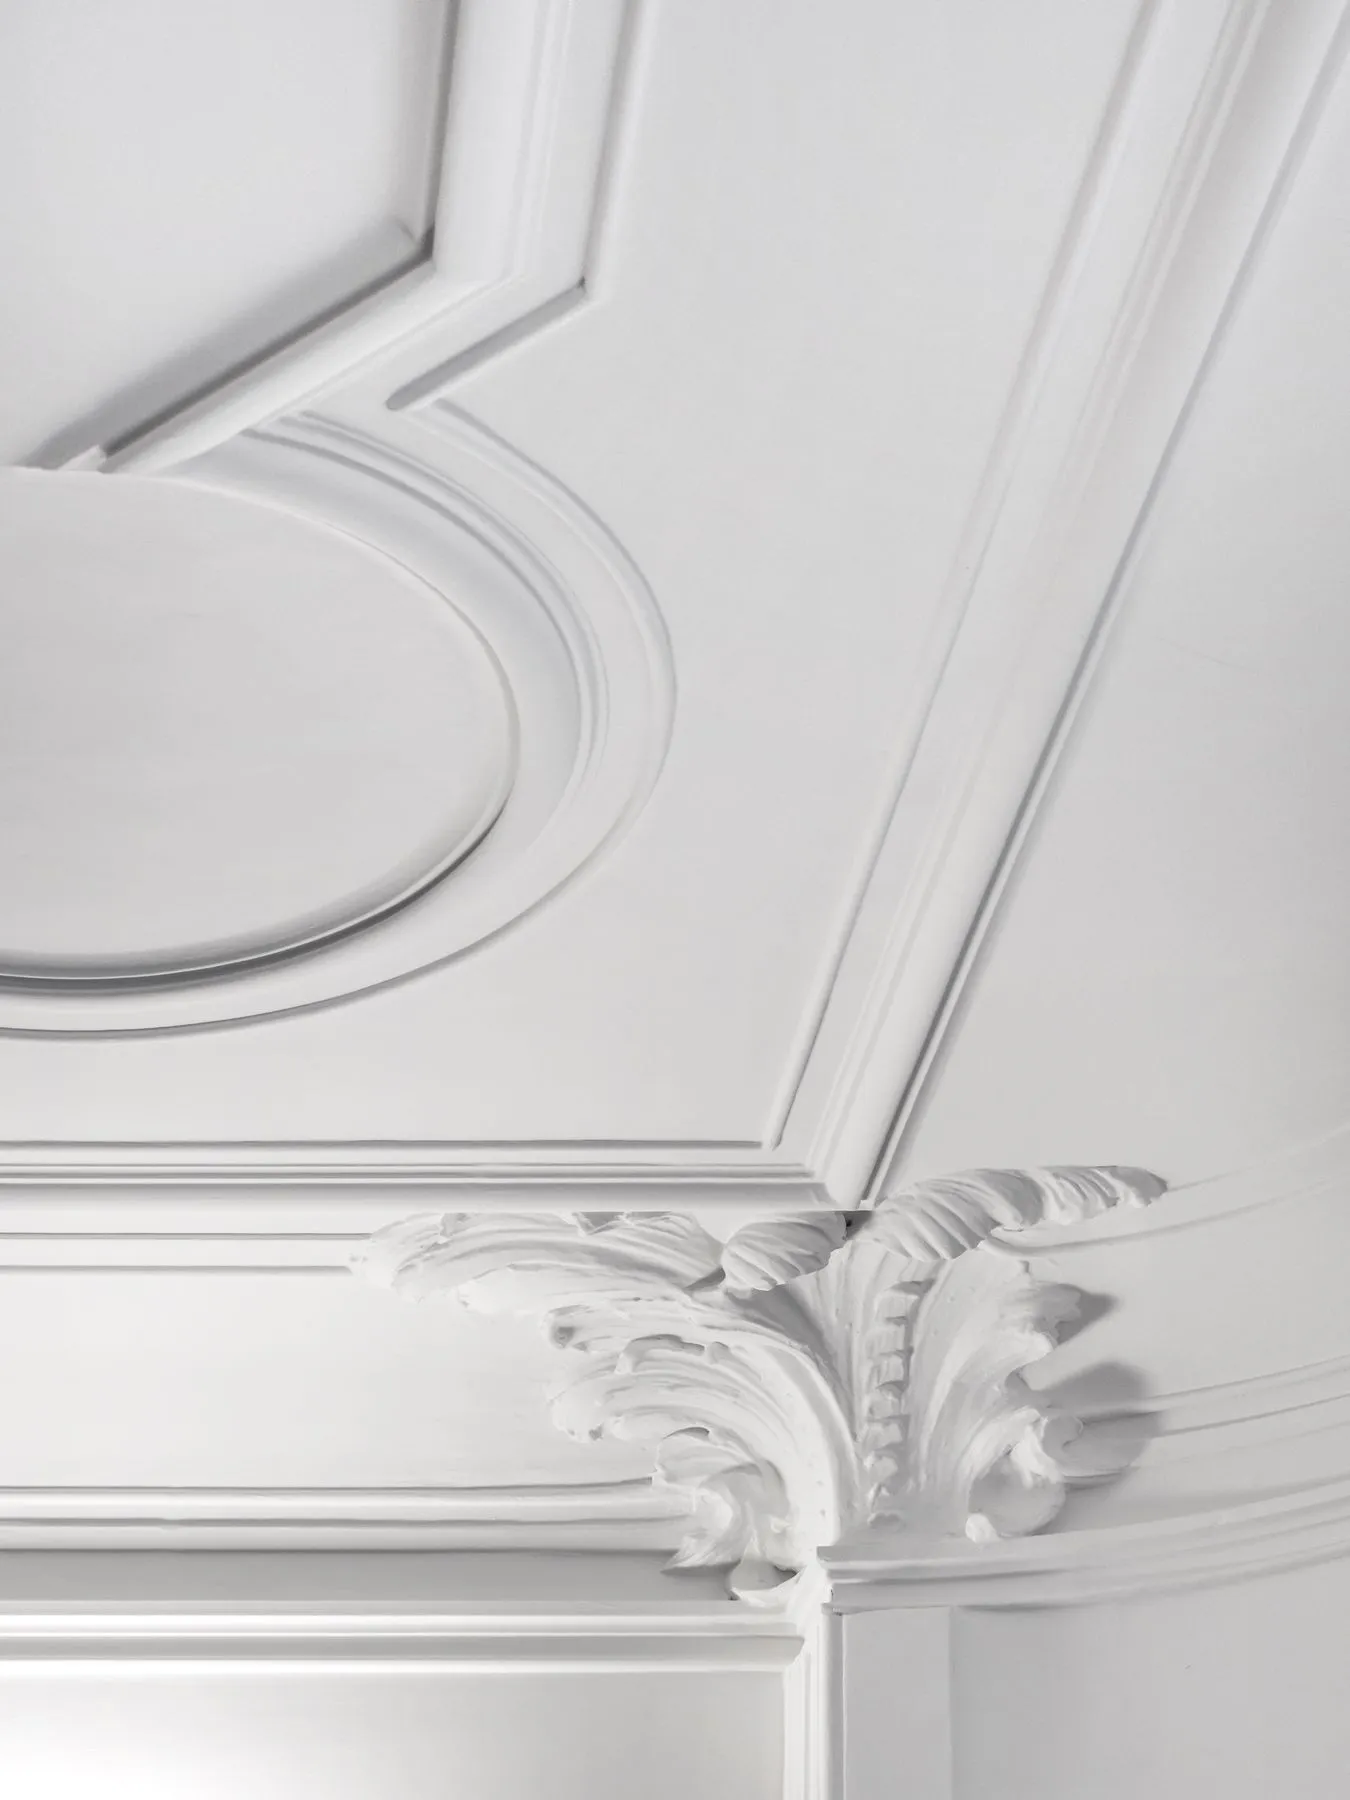
Ornamental plasterwork
Original Art Nouveau ceiling mouldings, restored and conserved.
Timber double glazing
Painted hardwood frames; additional soundproofed glazing on selected offices.
Natural light, four façades
Tall window proportions on every elevation.
Raised technical floor
For cabling, services and flexible fit-out.
Air conditioning
Throughout, on every above-ground floor.
Restrooms & kitchenettes
On every above-ground floor.
24 parking places
Across four underground levels (−1 to −4).
Power & emergency generation
Dedicated 660 kVA power station within the building, with a 250 kVA backup generator at level −1 and UPS / power-bank backups for critical systems and the data centre.
Data centre
Dedicated data centre at level −1 with APC Infrastructure UPS, Argonite gas suppression, NetBotz environmental monitoring, 4 dedicated HVAC AC units, emergency lighting and access control. Second IT / comms room at level 2.
Fire safety
Wet sprinkler system across basement levels, dual-pump firefighting station, fire detection and alarm throughout, hose reels on every floor, fire-rated escape stairs and emergency lighting.
HVAC
Air handling units serving the floor plates, fan-coil units on every office floor, and dedicated ventilation in the technical rooms and basements.
Vertical transport
Two passenger lifts and the historic Art Nouveau wrought-iron cage lift, plus one car lift serving the four underground parking levels.
Security
Centralised CCTV from a dedicated security room at ground level, access-controlled main entrances, public-address system and intrusion detection.
Telecoms
ITED-certified telecommunications backbone, with vertical risers serving every floor and capacity for redundant fibre links from multiple operators.
EV charging
Electrical vehicle chargers installed across the underground parking, with capacity for expansion as demand grows.
A closer look
For availability, technical specifications or investment enquiries.